

Completed · Residence
Metro Home
Kochi, Kerala · 2022
Project
Overview
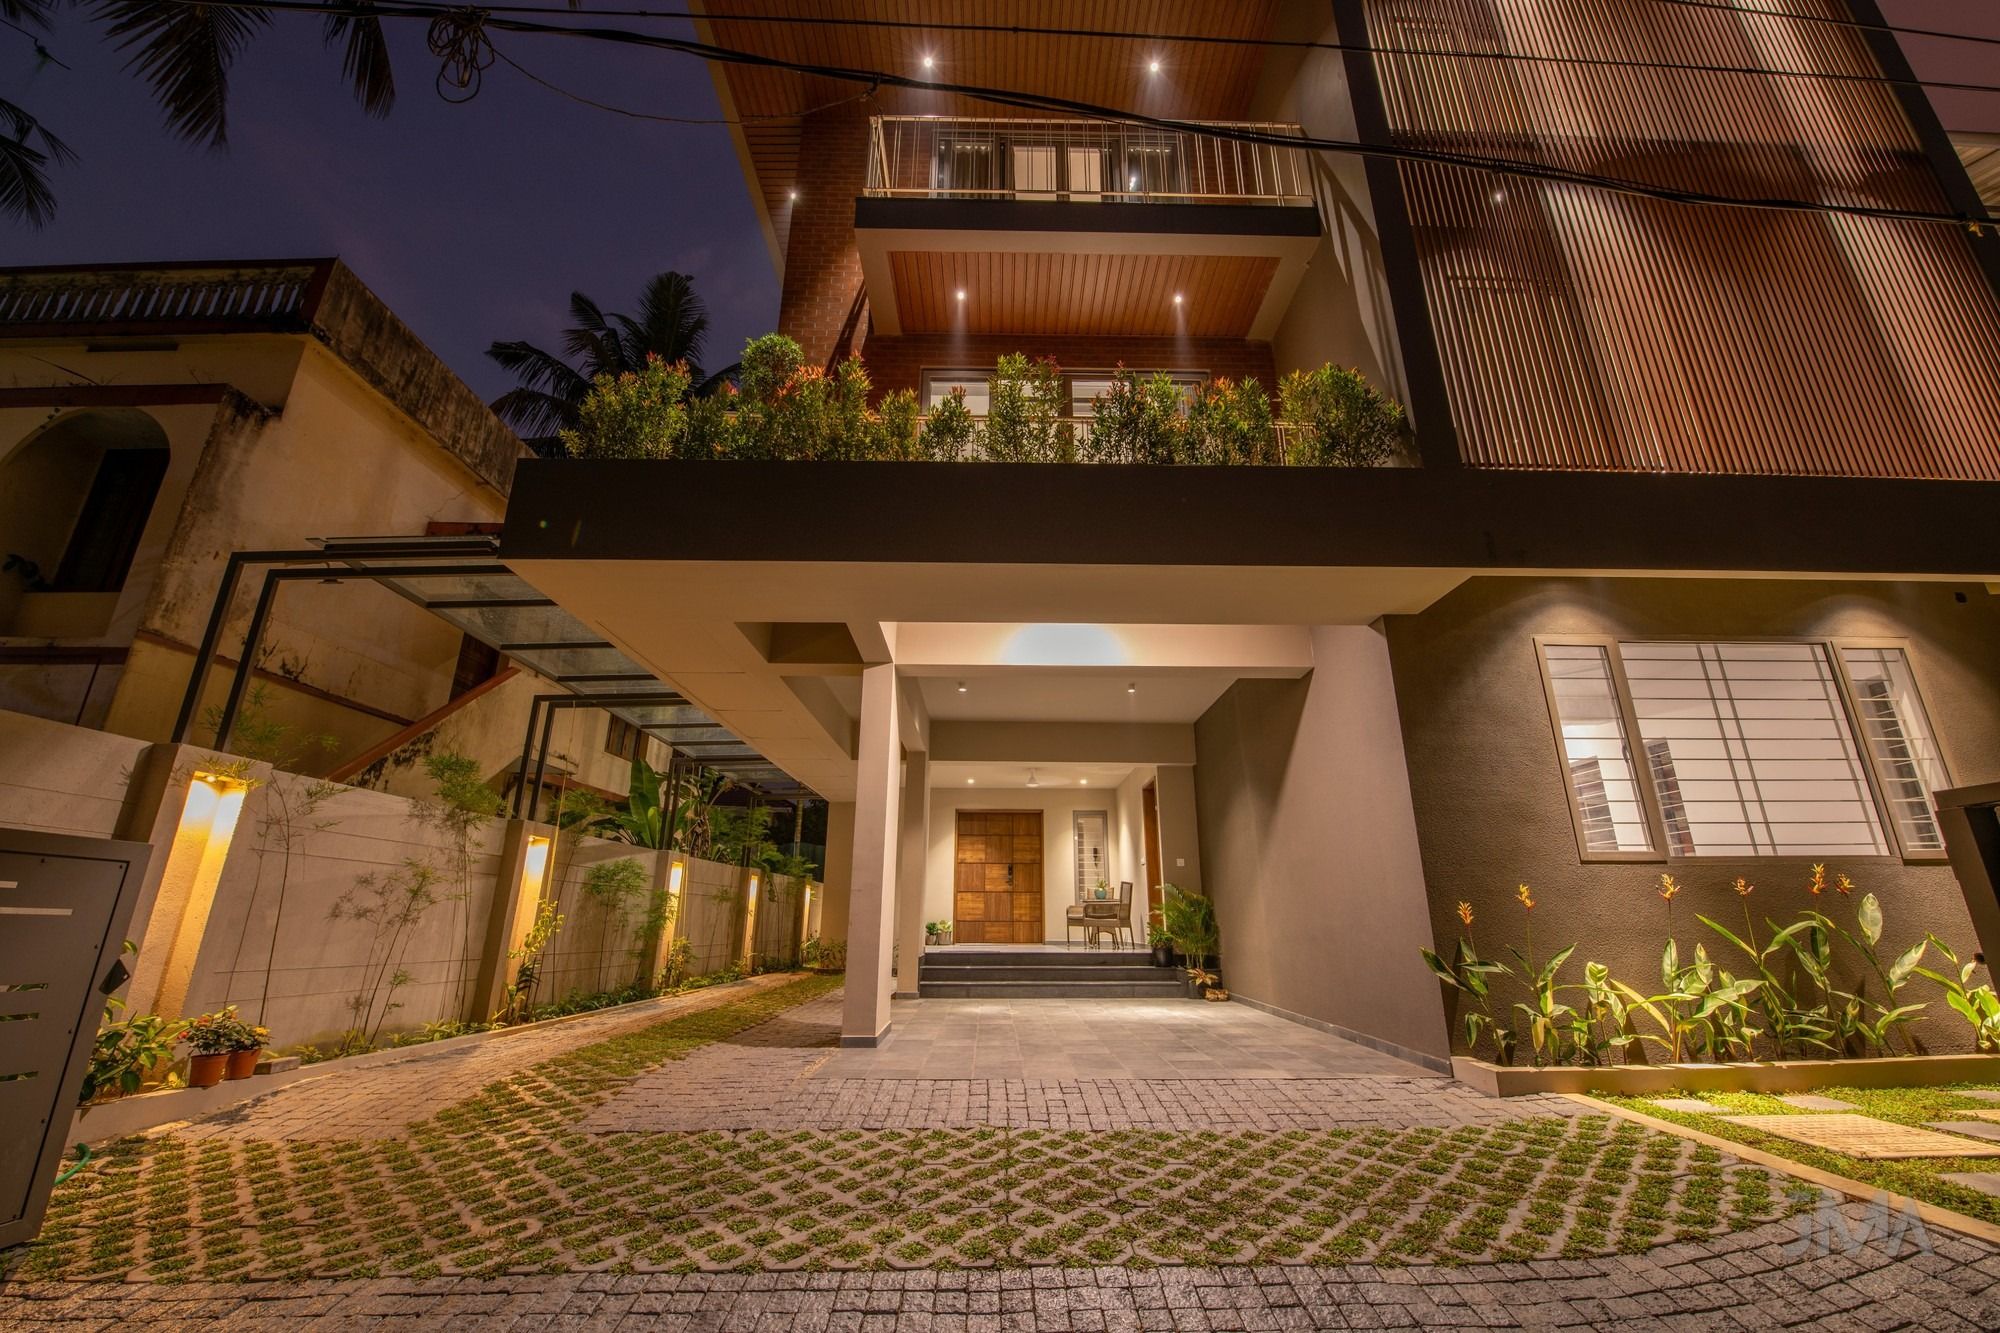
Set on a compact 5.9-cent plot in the heart of Kochi, this G+2 contemporary residence makes the most of its vertical volume, fitting 4,000 sq.ft of refined living into a tight urban footprint. The elevation is a layered, multi-tiered composition of exposed brick, warm wood-finish soffits, cantilevered balconies and vertical louvered screens that provide both solar shading and privacy from the neighbouring properties.
The ground floor houses a 500 sq.ft office for the owner and a covered car porch for three cars, laid with grass pavers, which leads to an inviting entrance foyer framed by lush landscaping. Inside, an open-plan layout with double-height volumes fills the home with light. Terrazzo-style vitrified flooring and a calm neutral palette are lifted by soft teal furnishings. The living area flows into a formal dining room and a U-shaped kitchen in dark matte-grey cabinetry with stone-textured cladding, and a custom prayer niche adds a quiet accent near the heart of the home.
On the upper floors, the bedrooms are spacious and minimalist, with built-in storage, dedicated study nooks and full-height sliding glass doors that open onto green balconies, bringing light and cross-ventilation through all three levels.
Gallery